
TCM Dispensing Station Layout: How to Arrange Cabinet and Counter for Faster Prescriptions
Most pharmacies buy a TCM medicine cabinet and a dispensing counter separately, then push them against the same wall. That works for ten prescriptions a day. At thirty, the pharmacist starts walking around the cabinet. At fifty, the cabinet becomes a traffic jam. The layout decides how fast the pharmacy can serve, and it is decided by three measurements: counter length, cabinet reach, and the walking distance between them.
Here is how we lay out dispensing stations for pharmacies that are hiring a second pharmacist or moving to a bigger room. It comes from the same projects that put TCM cabinets in clinics, hospitals, and chain pharmacies across Asia.
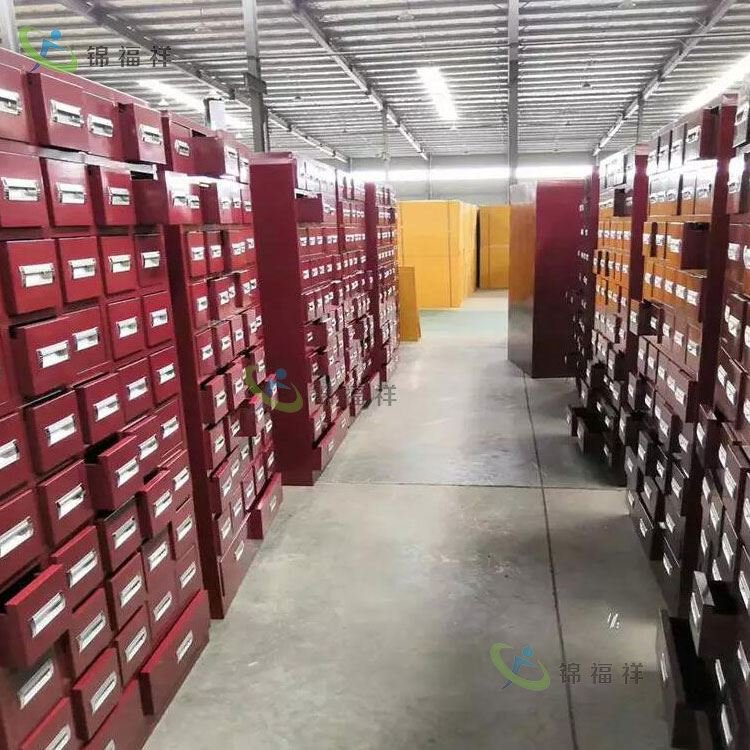
The three zones of a dispensing station
Every dispensing station has three jobs: the pharmacist selects herbs, compounds them, and hands the finished package to the patient. Those three jobs are three physical zones: the cabinet zone, the counter zone, and the handoff zone.
Cabinet zone. The wall of herb drawers behind the pharmacist. This is storage, not workspace. Keep the cabinet within arm reach from the counter so the pharmacist never steps away to fetch an herb. A wall 2.4 meters long fits 60 drawers comfortably, and that range covers most clinic and small hospital pharmacies.
Counter zone. The flat surface where the pharmacist opens drawers, weighs herbs, and assembles the prescription. This is the busiest zone, and it needs to be long enough for two pharmacists to stand side by side without bumping elbows. Standard counter length for a two-person station is around 1.5 to 1.8 meters.
Handoff zone. The edge where the completed prescription meets the patient. This is a flat section of the counter, often with a slightly raised lip, where the patient picks up the package. Keeping this separate from the compounding area keeps the patient out of the pharmacist reach.
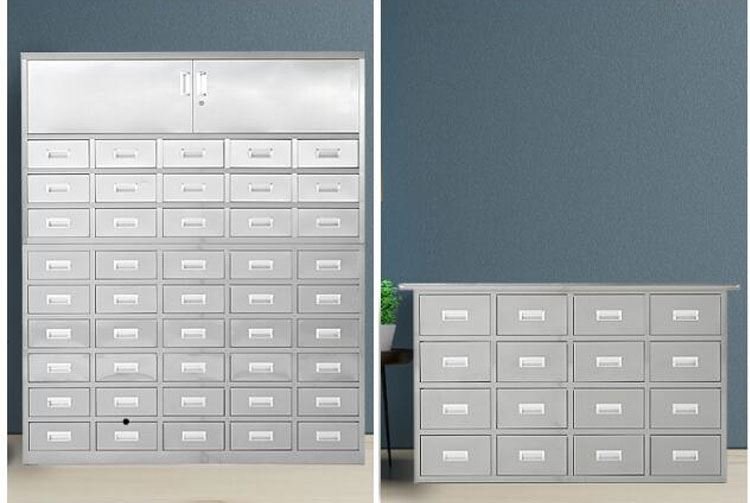
Cabinet height: the ergonomic point nobody measures
The drawers a pharmacist reaches most are the ones at shoulder and chest height. That is the golden zone, roughly 900 to 1500 mm from the floor, and the drawers you want there are the most-used herbs. Low drawers that require bending and top drawers that require a step stool are for low-frequency stock, bulk herbs, or seasonal inventory.
When we build a cabinet for a pharmacy that has not sorted the herbs yet, we ask for the top 30 herbs by prescription frequency and place those drawers in the golden zone. The rest of the layout follows from there. This sounds like a small detail until you realize the pharmacist opens drawers 200 times a day: a 100 mm height difference multiplied by 200 is a meaningful number in body fatigue by Friday.
| Herb frequency | Recommended zone | Height range |
|---|---|---|
| Top 30 herbs | Golden zone (chest) | 900 to 1500 mm |
| Medium frequency | Upper zone | 1500 to 1800 mm |
| Low frequency / bulk | Low zone | Below 900 mm |
Traffic rules: one person, one station; two people, one lane
A single-pharmacy station needs 1.5 meters of counter and a wall of cabinets behind it. That is one person working, and the layout is straightforward.
A two-person station needs the same counter to be long enough for two, plus a shared section in the middle where the handoff happens. The key is that both pharmacists can reach the same set of high-frequency drawers without walking into each other. If the cabinet wall is long enough, split the golden zone: one pharmacist takes the left half, the other takes the right half, and the middle drawers become the shared stock.
The counter that makes compounding faster
A dispensing counter is not a table. It is a tool station. The parts that make it work are: a recessed scale mount so the scale sits flush with the counter and a weighing bowl does not slide off; a shallow tray well for sorting small herbs by prescription line; and a waste channel at the back edge for herb stems and paper scraps that collects into a removable bin.
A counter without these features still works. The pharmacist brings in plastic trays, a portable scale, and a waste bin, and that works on day one. By month three, the counter is covered in things that belong in the counter, and the surface shrinks. Tell us the compounding workflow and we will build the counter to match, including the scale model so we can mill the recess at the factory.
Supply-side layout: where the second set of drawers lives
A pharmacy that runs two pharmacists simultaneously usually needs two sets of high-frequency drawers, because the left hand and the right hand should not fight over the same drawer. The solution is not to double the cabinet wall, because most rooms do not have 4.8 meters of free wall space. The solution is to split the wall into primary and secondary zones: one pharmacist works the primary cabinet directly behind the counter, and the second pharmacist uses a return cabinet mounted on an adjacent wall or a mobile pedestal under the counter that holds the second set of the top 30 herbs.
We build both layouts and we build mobile pedestals that match the cabinet color and drawer dividers. The pedestal sits under the counter and rolls out when the second pharmacist starts a shift, so the room does not look like a crowded herb warehouse when only one person is working.
Common questions
How long does a dispensing counter need to be? For one pharmacist, 1.2 to 1.5 meters. For two pharmacists working side by side, 1.8 to 2.4 meters. For a chain pharmacy with three or more dispensing points, we recommend parallel stations with separate cabinet walls rather than one oversized counter.
Can the counter and cabinet come as a single unit? Yes. We build integrated dispensing stations with a lower counter section and an upper cabinet mounted on the same frame. The advantage is that the counter height and the lower drawer zone are calibrated together, so the pharmacist reaches back and up without turning around.
What if the room has a pillar or an alcove? Send the room dimensions and a photo of the obstruction. We design the cabinet around pillars, build corner units for alcoves, and split the counter into sections that fit around pipes and light switches. Most rooms have at least one obstacle; the design stage is where it gets solved.
Do you offer different counter materials? Stainless steel counter tops for hospitals and high-hygiene clinics, solid surface for general pharmacy use, and wood for traditional shops that want to keep the classic feel. Each material has a different cleanability story, and we recommend based on the pharmacy regulatory environment.
Can we add a cash register section to the counter? Yes. The handoff zone at the end of the counter is designed to take a payment terminal, a register, or a receipt printer without disrupting the compounding surface. Tell us the device and we will cut the cable pass-through at the factory.
How deep should the counter be? Standard counter depth is 600 to 700 mm. Any shallower and the weighing bowl crowds the workspace; any deeper and the pharmacist cannot reach the back of the counter comfortably. Most pharmacies are surprised by how narrow a working counter actually is.
The short version
Three zones, golden drawers for the top herbs, a counter that fits two people, and a handoff area that keeps patients out of the working space. Measure the wall, count the herbs, and plan the traffic pattern before ordering. Send us the room photo and the herb list, and we will return the layout drawing with the quote.
Phone Charging Locker Specs — Bay Count, Power Draw and Lock Type Buyers Must Pin Down First
Three specs decide whether a container of phone charging lockers sells through or comes back as...
Read articleSteel Filing Cabinet Mistakes: 5 Specs That Ruin Office Storage Before the First Audit
Five filing cabinet specs that ruin office storage: slide ratings, lock type, drawer depth, coat thickness, and anti-tip design.
Read articleLocker Room Upgrade: Before vs After Steel Wardrobe Lockers for Gyms and Staff Areas
Before vs after steel wardrobe lockers: moisture, hinges, locks, and ventilation compared for gyms, pools, and staff changing rooms.
Read article